Plan the program
Advanced Product Quality Planning (APQP), failure mode and effects analysis (FMEA), and control plans help define the process and address production risks. PPAP supports customer production-part approval requirements.
Quality & documentation
Clear requirements guide the work, from production planning through inspection and shipment. K-O connects process controls, documented checks, and lot traceability to the needs of your program.
| Certified entity & site |
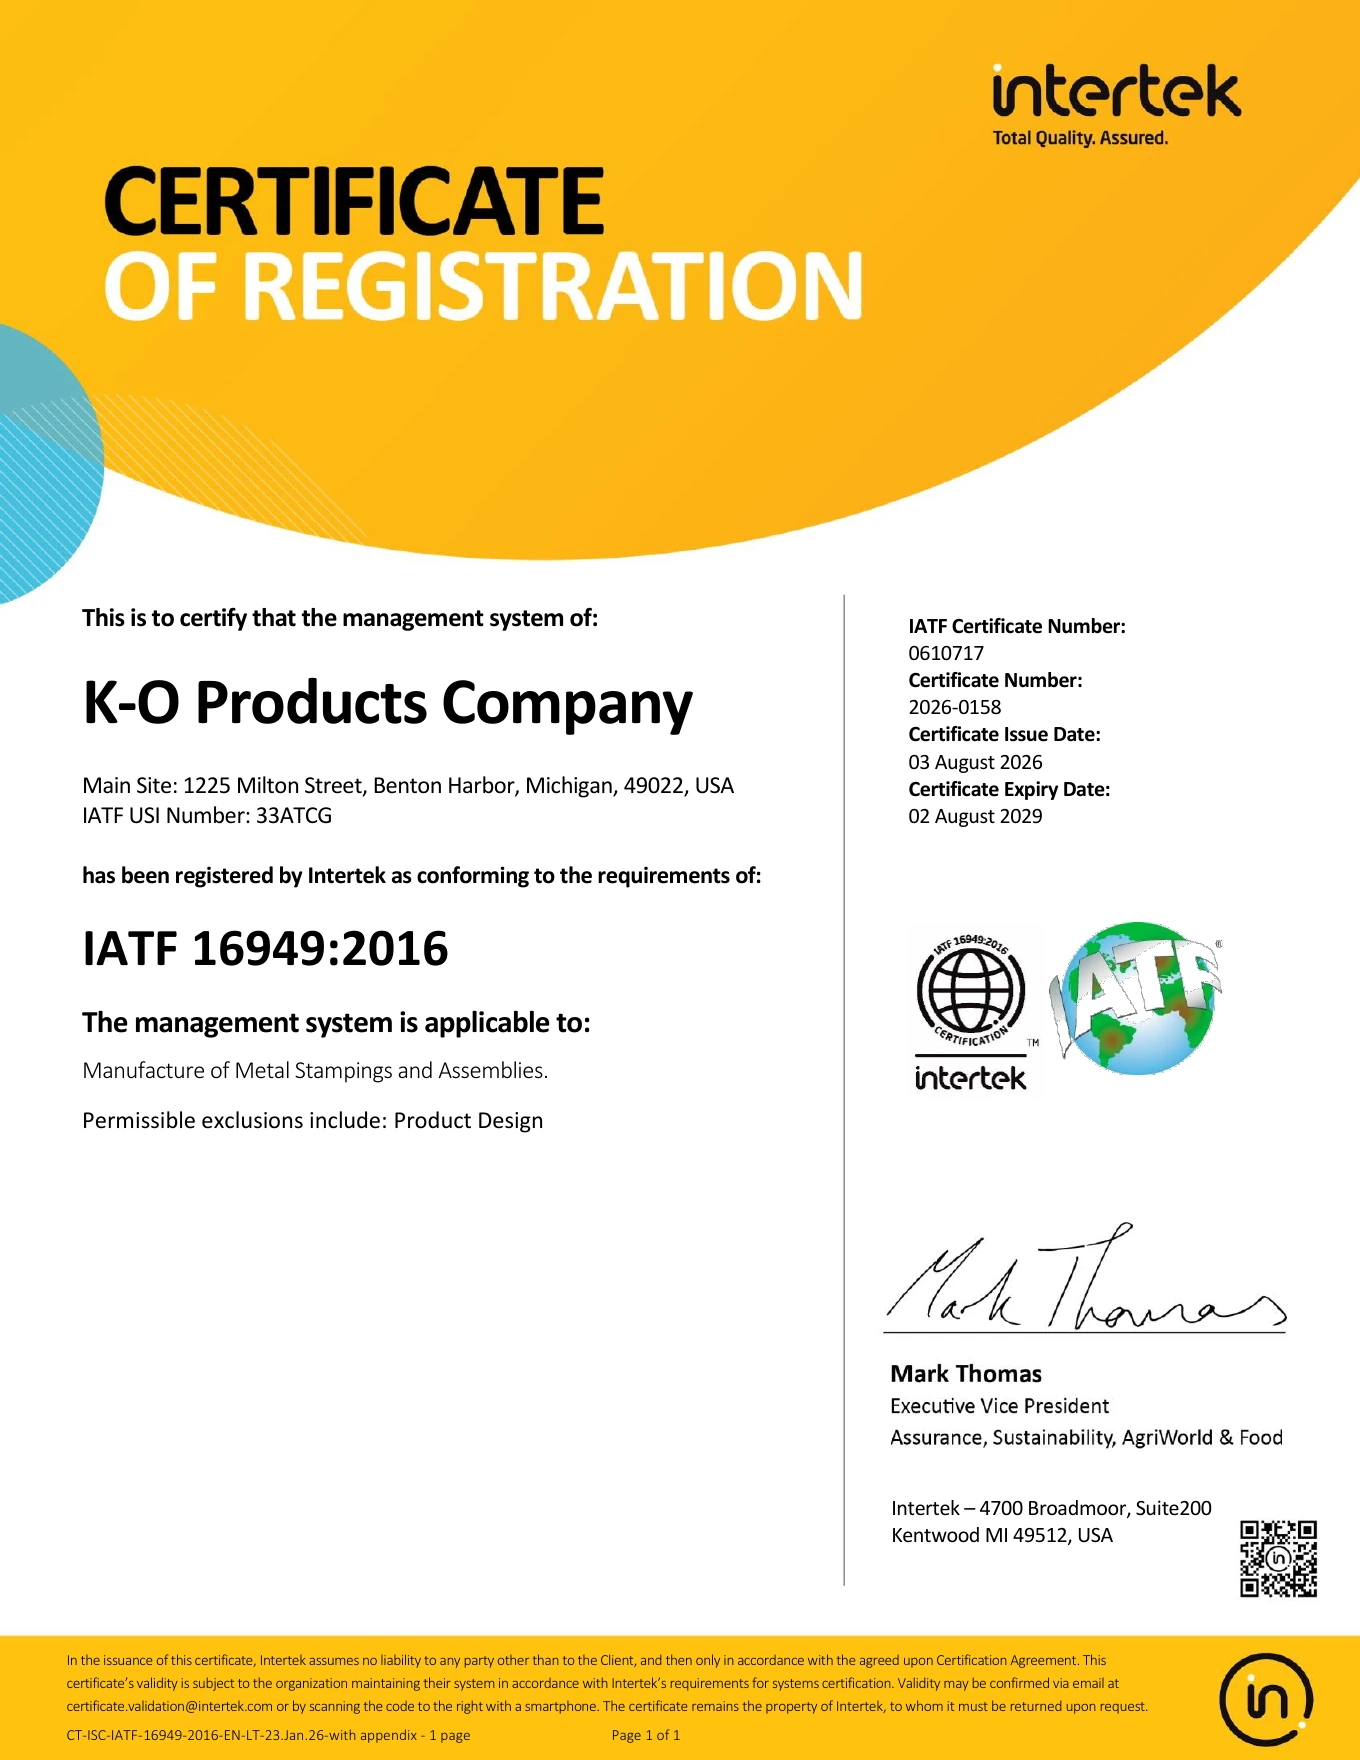
K-O Products & Manufacturing Company 1225 Milton Street, Benton Harbor, Michigan |
|---|---|
| Scope | Manufacture of Metal Stampings and Assemblies |
| Certificate numbers | Intertek 2026-0158 IATF 0610717 |
| Unique site identifier | 33ATCG |
| Issued / expires | 03 August 2026 / 02 August 2029 |
| Exclusion | Product Design |
The certificate covers the manufacturing scope above. Engineering support for manufacturability and tooling does not extend that scope to product design.
Plan, control & verify
Advanced Product Quality Planning (APQP), failure mode and effects analysis (FMEA), and control plans help define the process and address production risks. PPAP supports customer production-part approval requirements.
Statistical process control (SPC) and inspection checks support the agreed requirements. Six Sigma training supports our team's approach to process improvement.
Material certifications, inspection reports, and lot traceability connect delivered parts to their records. Define the documentation your program requires during the initial review.
Include quality requirements with the drawing so the review can account for:
Inspection & testing
Define the test method, sample requirements, acceptance criteria, and reporting with your drawing. Customer-specific testing and inspection plans are agreed for each program.
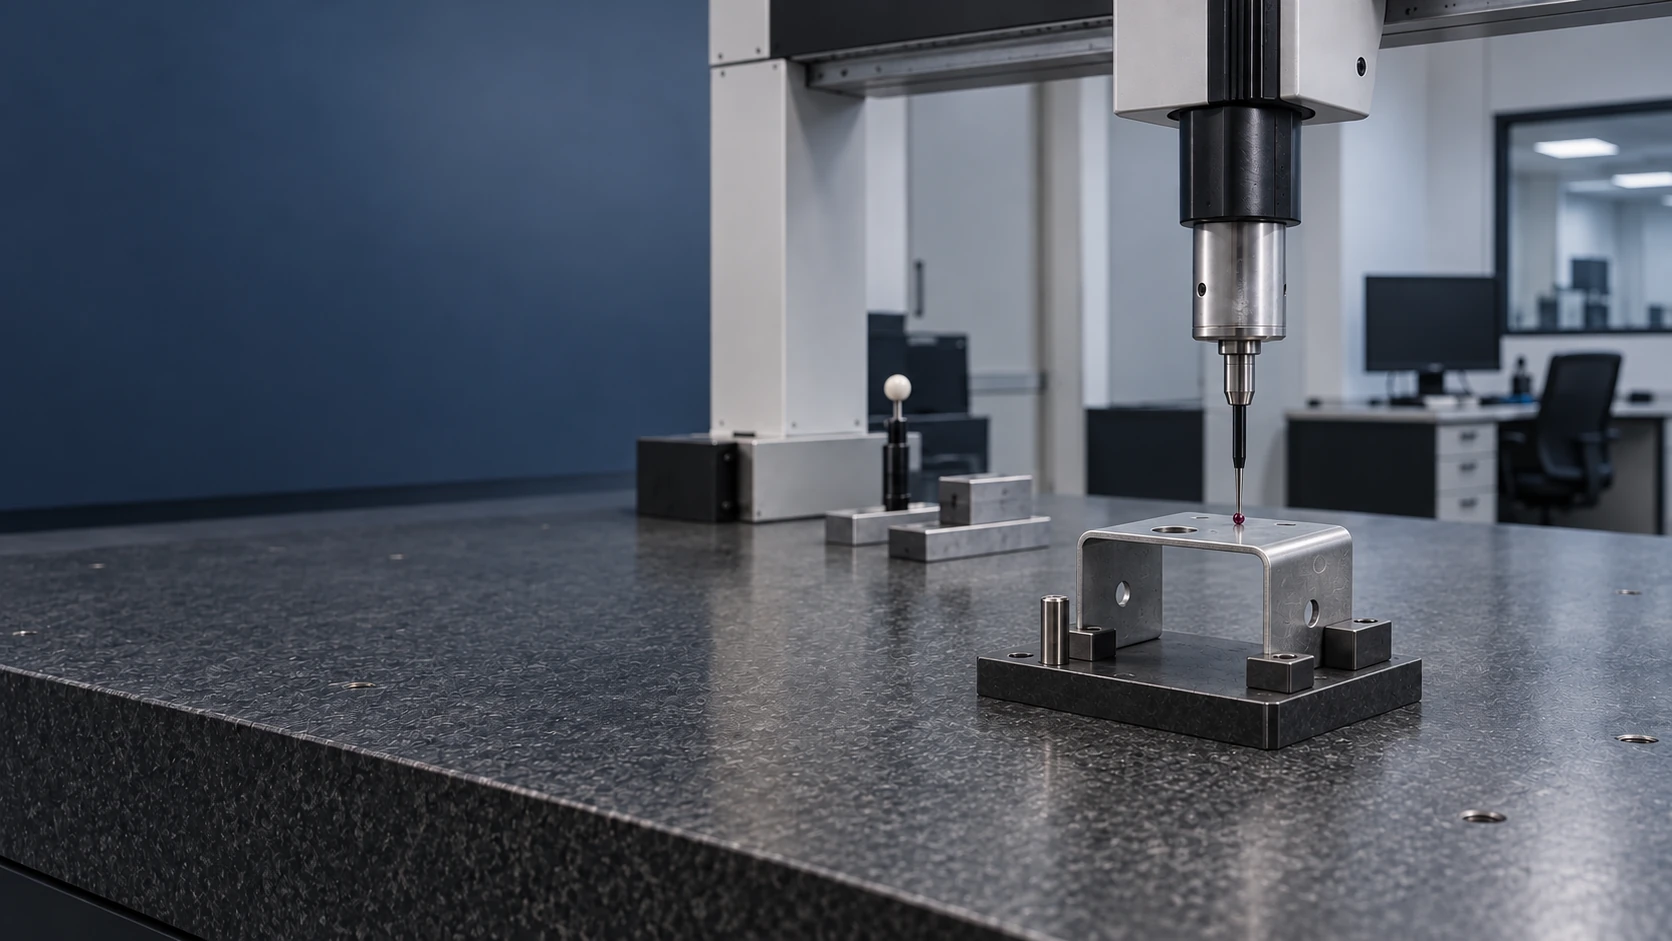
CMM measurement, optical comparison, precision gauges, and part-specific checking fixtures support dimensional verification. Calibration and inspection records connect the measurements to the quality system.
Metal pull and tensile testing, impact testing, and metal hardness testing help evaluate the characteristics specified for the part.
Salt-spray testing, cross-hatch and adhesion testing, and plating or paint thickness checks support the agreed finish requirements.
Capability-study results, corrective and preventive actions, and customer feedback support ongoing process review and improvement.