Milling & rotary-table work
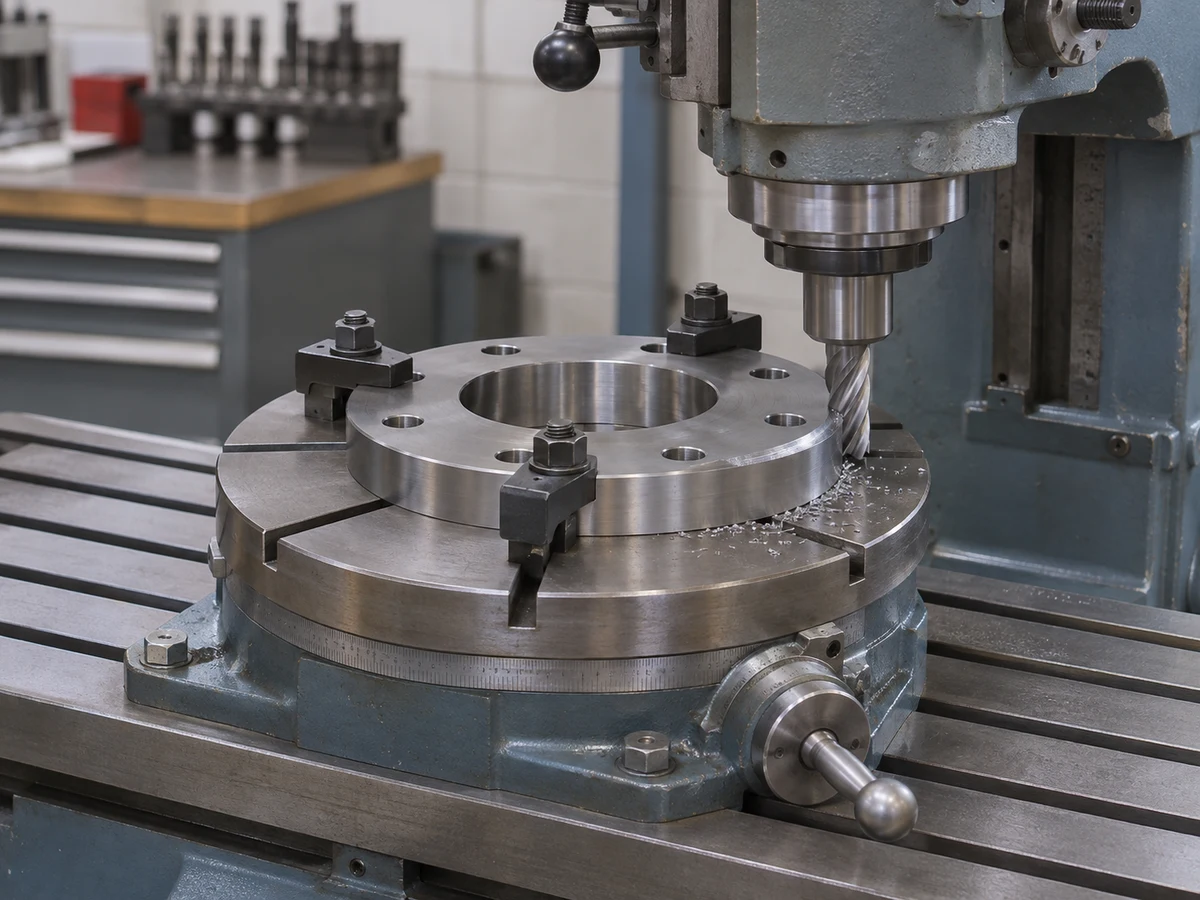
Vertical milling produces flat faces, slots, grooves, pockets, and profiles. Rotary-table setups position the work for circular features and features spaced around a part.
Machining & tool-room support
From a machined component to the tooling that makes it, K-O brings milling, turning, drilling, boring, reaming, tapping, threading, and surface grinding into your manufacturing plan. Connect the work with stamping, welding, finishing, and assembly in Benton Harbor, Michigan.
Machining services
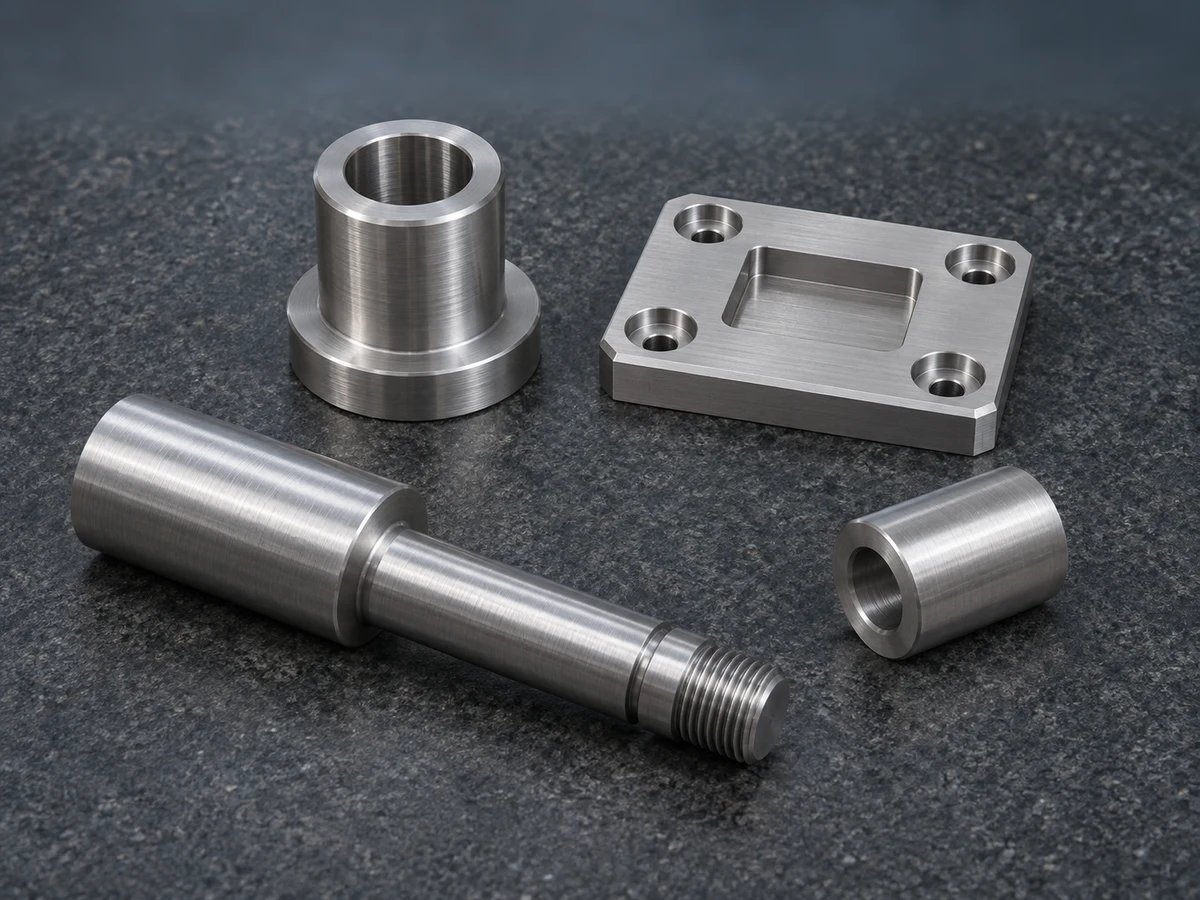
Machining removes material to create the surfaces and features that determine how a part fits, fastens, or moves. Our tool room supports component machining, prototypes, fixtures, and tool maintenance and repair.
We plan each setup around the drawing, material, and features that need to stay in alignment. That can mean machining a part from stock or adding details to a component made through another K-O process.
Vertical milling produces flat faces, slots, grooves, pockets, and profiles. Rotary-table setups position the work for circular features and features spaced around a part.
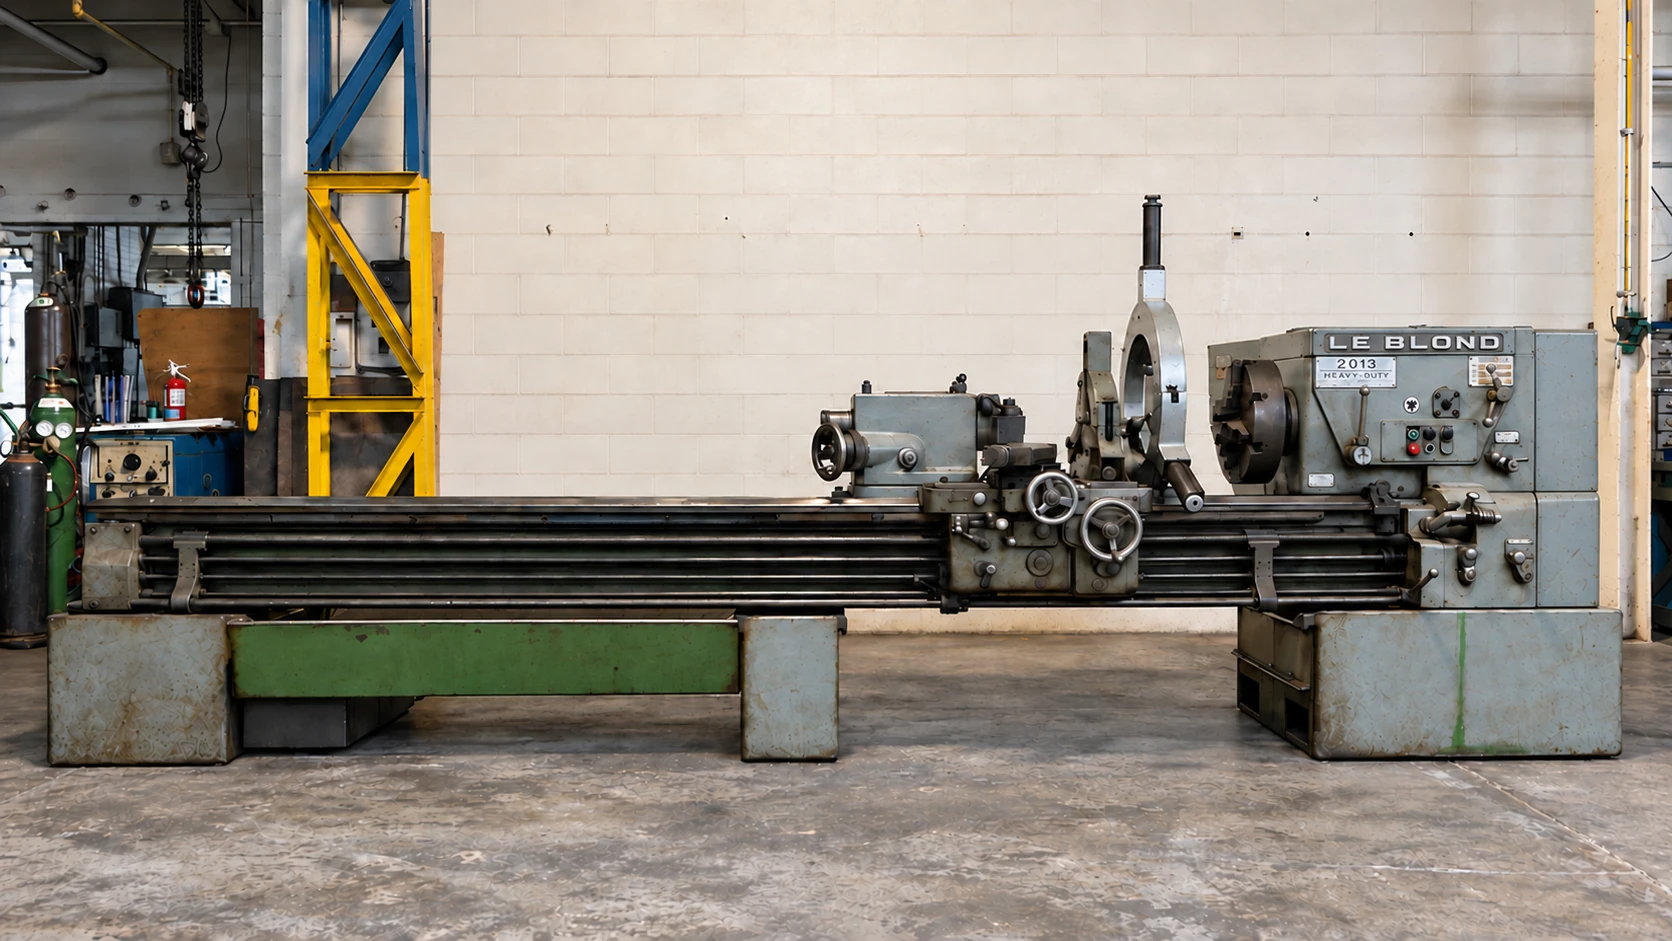
Lathe operations shape round stock into diameters, shoulders, faces, and grooves. Threading adds fastening features, while facing and chamfering prepare ends for mating parts or the next operation.
Drilling creates holes. Boring enlarges and trues an existing hole; reaming brings a prepared hole to its specified size and finish. Tapping adds internal threads for fasteners and mating components.
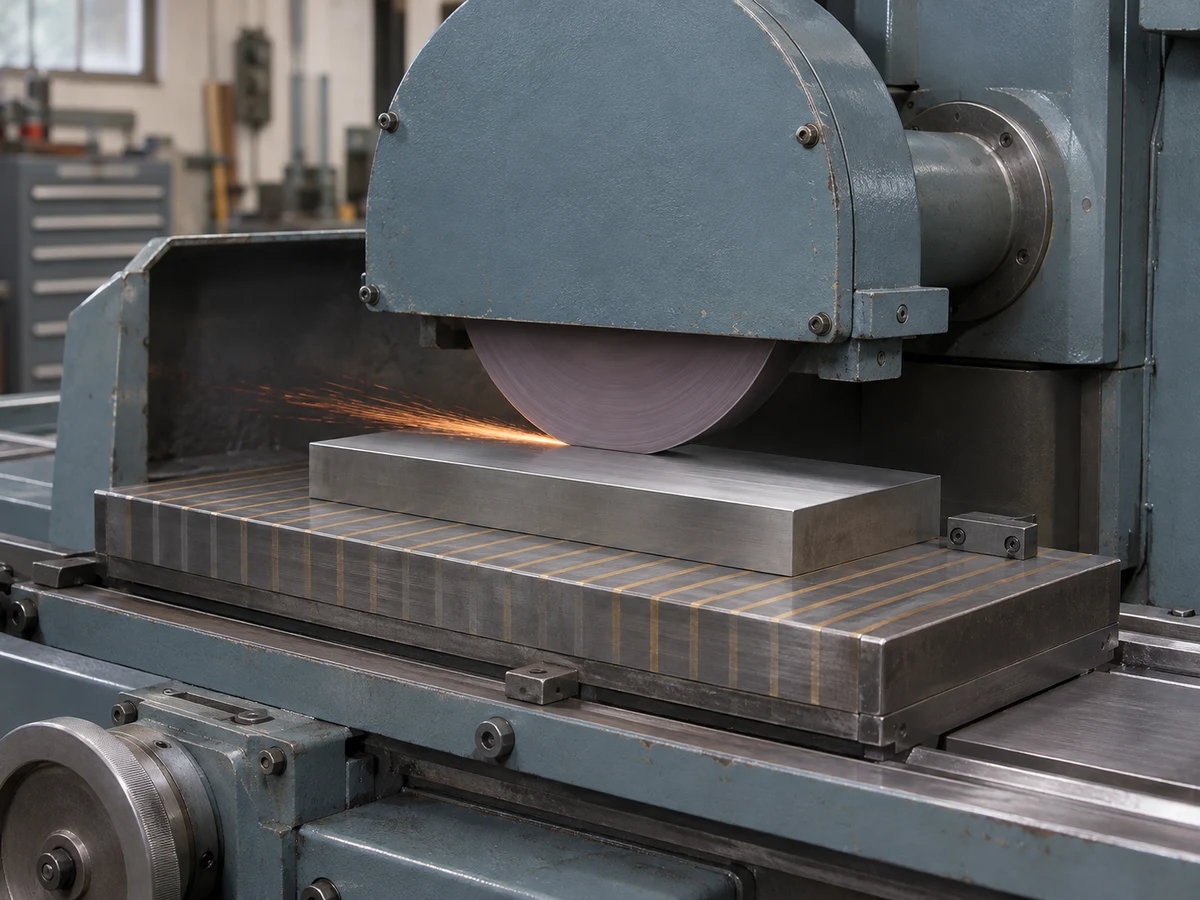
Surface grinding finishes flat faces on parts, tooling, and fixtures. The wheel removes small amounts of material to bring the surface to its specified dimension and finish.
Horizontal and vertical bandsaws and chop-saw cutting prepare stock and blanks for machining. The cutting plan allows for the material that later operations will remove.
Belt sanding and bench grinding remove burrs and dress edges where the part calls for it. Edge preparation helps components move into handling, welding, finishing, or assembly.
Tool-room working capacities
Use these dimensions as a starting point for your inquiry. We review part height and length, workholding, tool access, material, and tolerances to confirm the setup for your drawing.
| Process | Working size | Setup capability |
|---|---|---|
| Vertical milling | 32 × 16 intable travel | Rotary-table setups available for positioning and circular work. |
| Turning | Up to 14 instock diameter | Engine-lathe work; include the part length and any features requiring support. |
| Surface grinding | 12 × 24 inlargest working envelope | Additional 6 × 18 in working envelopes and grinding fixtures. |
| Drilling | Up to 4 inhole diameter | Radial-drill capability; material, hole depth, and workholding determine the setup. |
Include the required dimensional tolerances, flatness, surface finish, and inspection criteria. We confirm achievable requirements with the material and setup during quotation.
How we make your part
A hole location, ground face, or threaded end often affects the next operation. We consider those relationships from the start so machining supports the finished component or assembly.
Review the drawing revision, material condition, quantities, and critical features. Establish locating surfaces and workholding so the part can be positioned consistently through its machining steps.
Prepare the blank, then plan milling, turning, hole-making, threading, and grinding in the order the part needs. Account for stock removal and any later welding, heat treatment, or finishing that can affect final dimensions.
Check the agreed dimensions and feature relationships before the part moves onward. Connect machining with finishing, assembly, inspection records, and protective packaging for delivery.
K-O’s locking-pin project shows how machining and assembly work together. Several operations produced the features needed for the final fit.
Explore the locking-pin case studyIntegrated manufacturing
Share the complete requirement, including work before and after machining. K-O brings the relevant services into the same project plan, from engineering and tooling through finished parts and kits.
Combine formed parts with machined details, supported by tool-room build, repair, and maintenance.
Explore metal stampingConnect bar-diameter preparation with cutting, turning, end work, and other component features.
Explore bar grindingPlan MIG, TIG, or resistance welding with the machining sequence, then include any specified coating or heat treatment.
Explore weldingExplore finishingBring machined and sourced components together, with packaging matched to how you receive and use the product.
Explore product assemblyInside the tool room
Start your project
Attach the information you already have. Call out anything that affects how the part will fit, function, or move into your production process.
A few useful answers
Milling, turning, drilling, boring, reaming, tapping, threading, surface grinding, sawing, and edge finishing. Rotary tables support positioning and circular milling work. We review the combination of operations around your component or tooling requirement.
They give a starting point. Milling travel and grinding envelopes describe machine movement or working area. Actual part size also depends on height, length, fixtures, tool access, and the features to be machined. Send the drawing for a setup review.
Surface grinding finishes flat surfaces on components and tooling. Centerless bar grinding finishes the outside diameter of round bar. K-O offers both; the part geometry and drawing determine which process fits.
Yes. Machining can be part of a program that includes stamping, bar processing, welding, finishing, assembly, and kitting. Include the complete delivered-part requirement so we can plan the sequence and inspection points together.
Let’s review your project
Send your drawing or sample details, quantities, and timing. Tell us whether you need machining alone or a complete manufacturing and assembly program.